
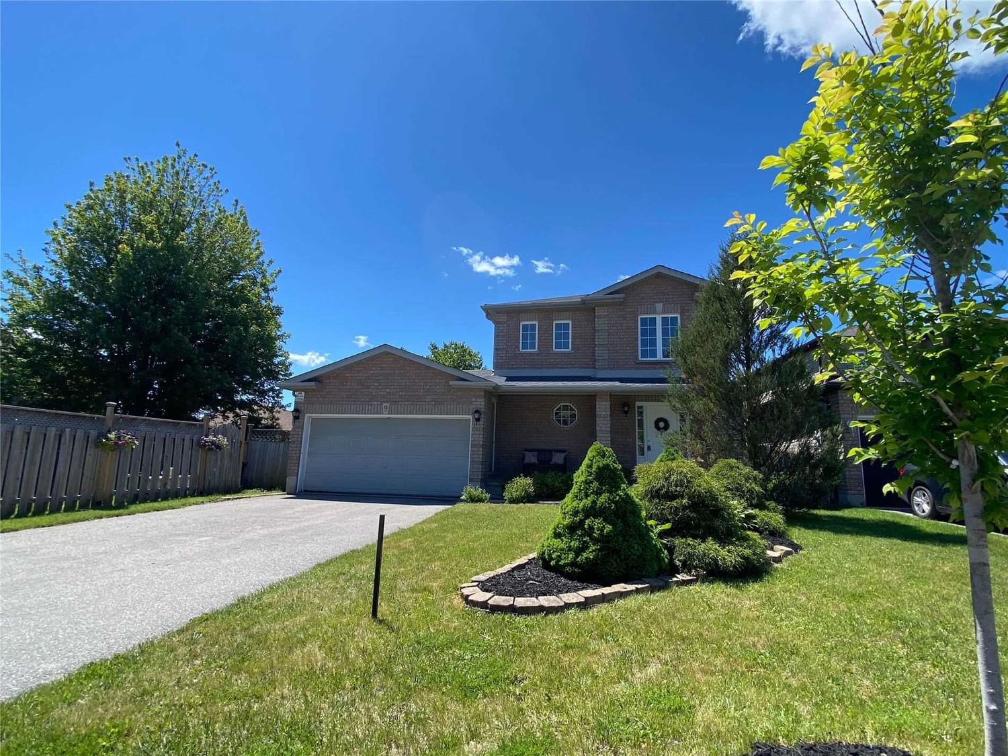
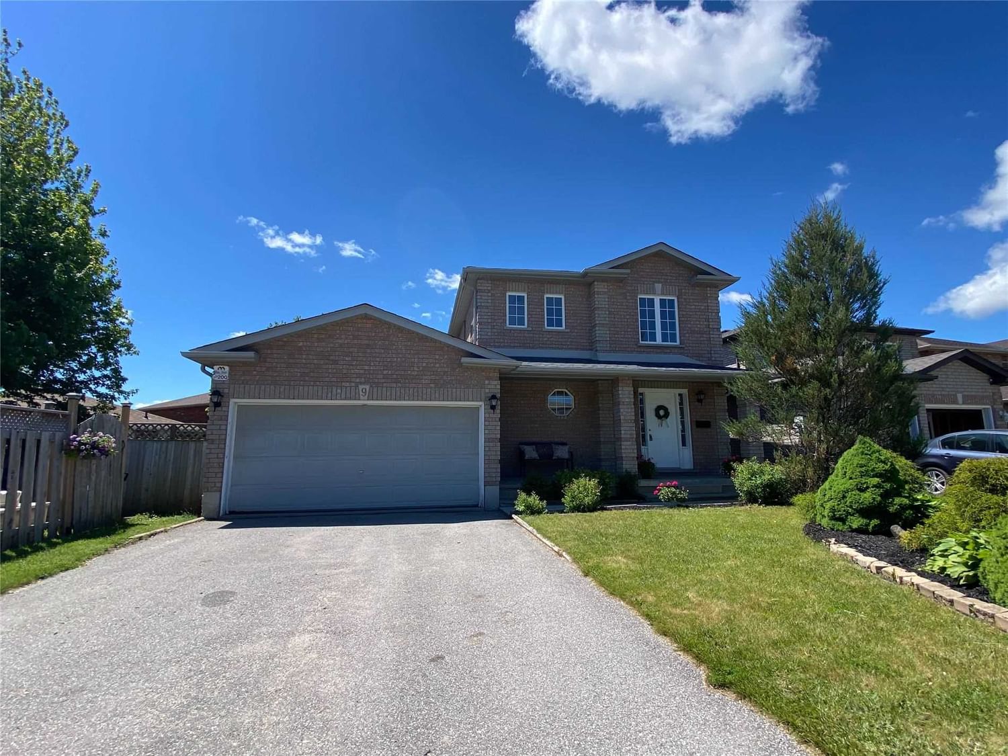
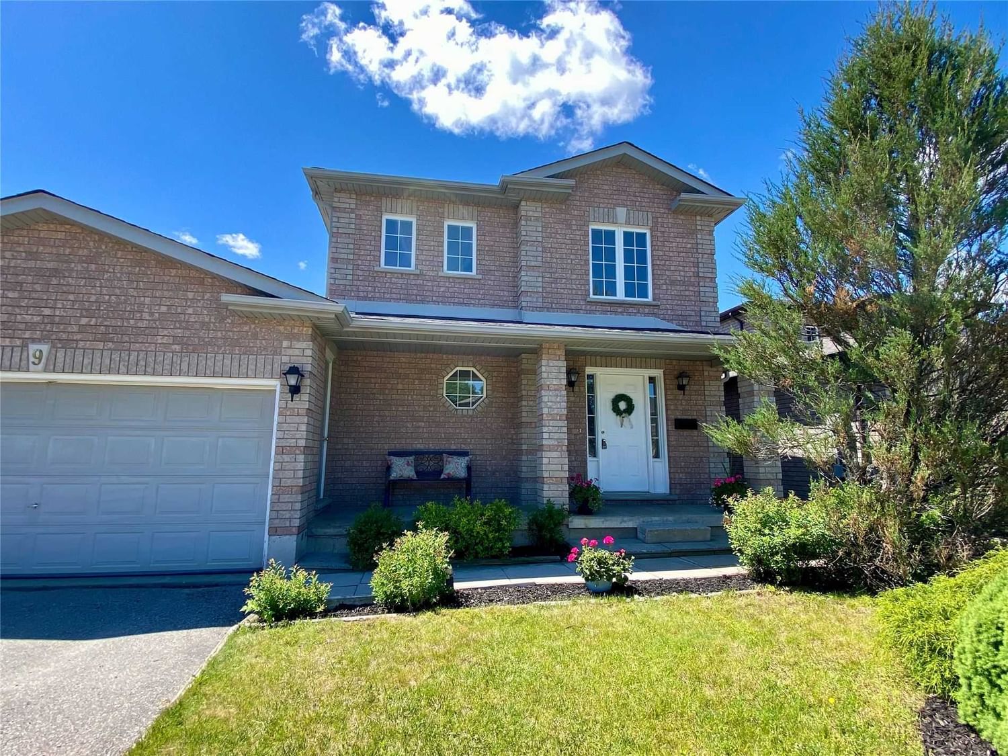
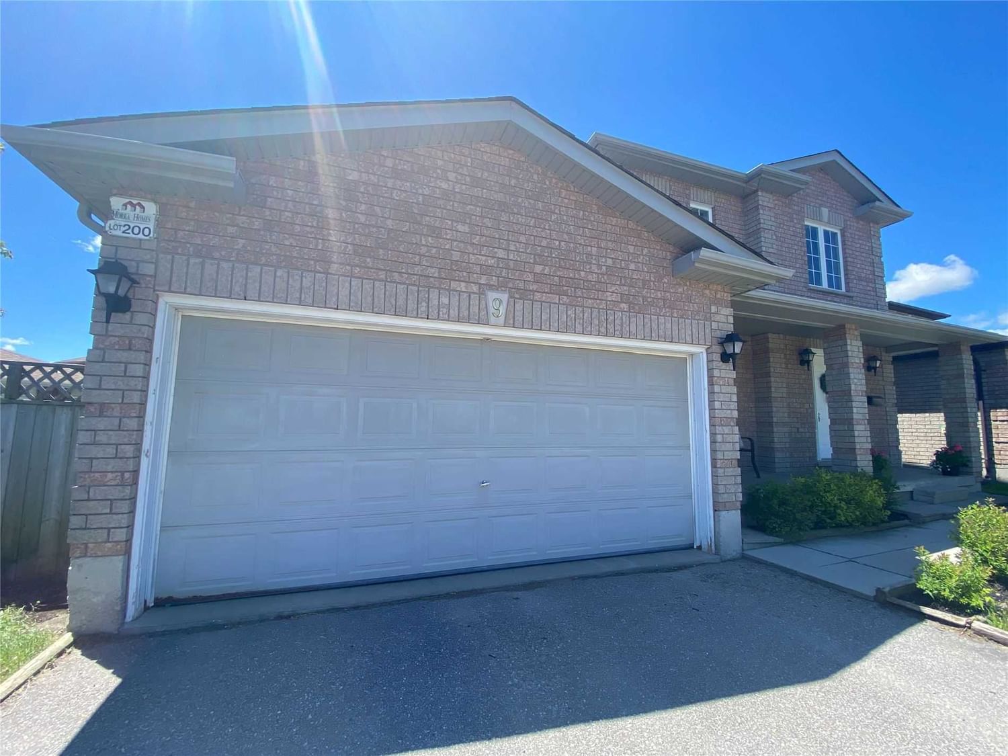
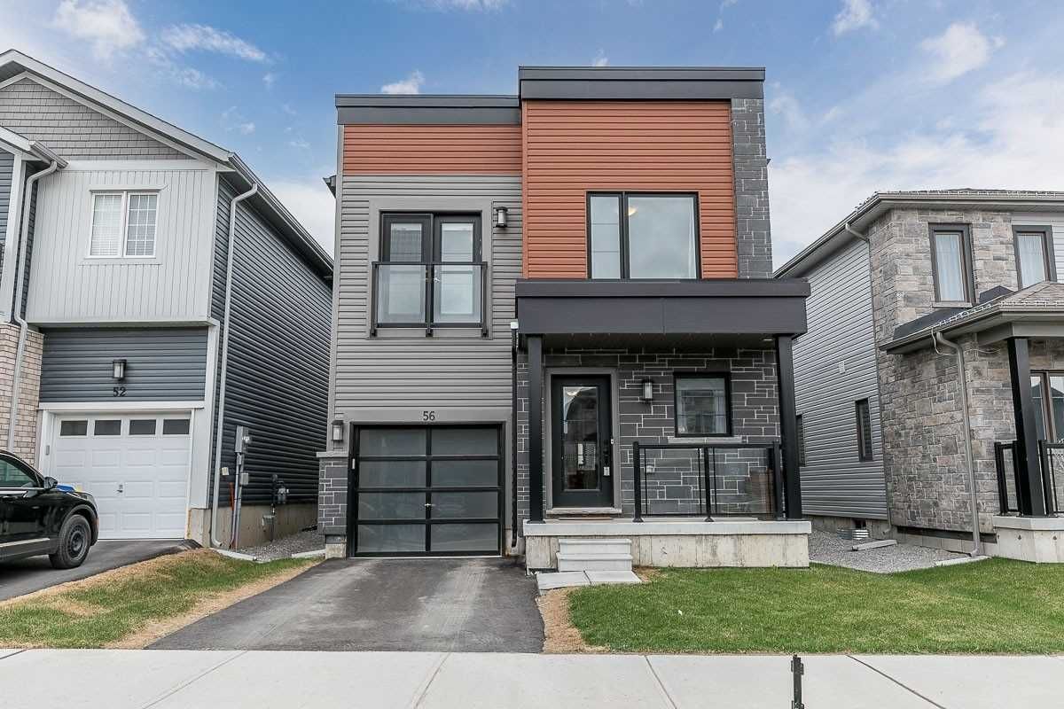
<-- style PDP --> 9 Kenwell Crescent, Barrie - Detached for sale for $705,900
  • sold
  • leased

9 Kenwell Crescent

Barrie, Ontario, L4N0A4 - Holly

$705,900$000000

  • Neighbourhood

    Holly

  • Major Intersection

    Holly Meadow Rd/Kenwell Cres

  • Listed Since: 1581 day(s)

  • Last update: 1560 day(s) ago

Overview

  • Property Type

    Detached, 2-Storey

  • Bedrooms

    3 + 1

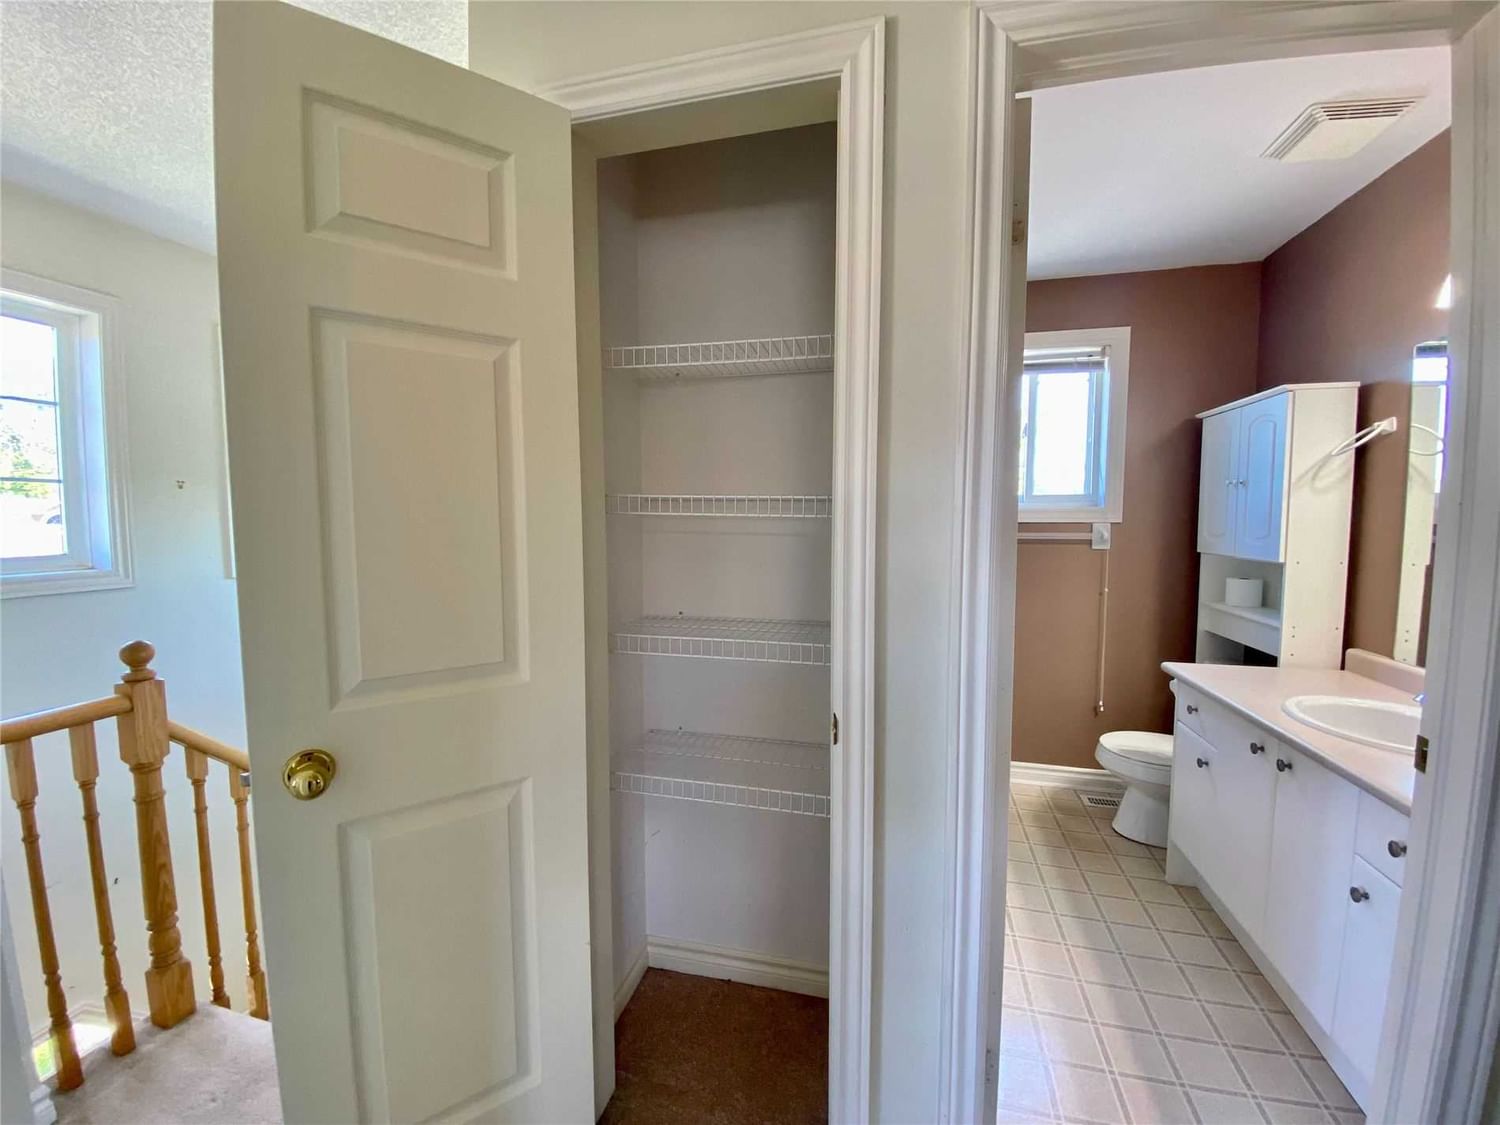
  • Bathrooms

    2

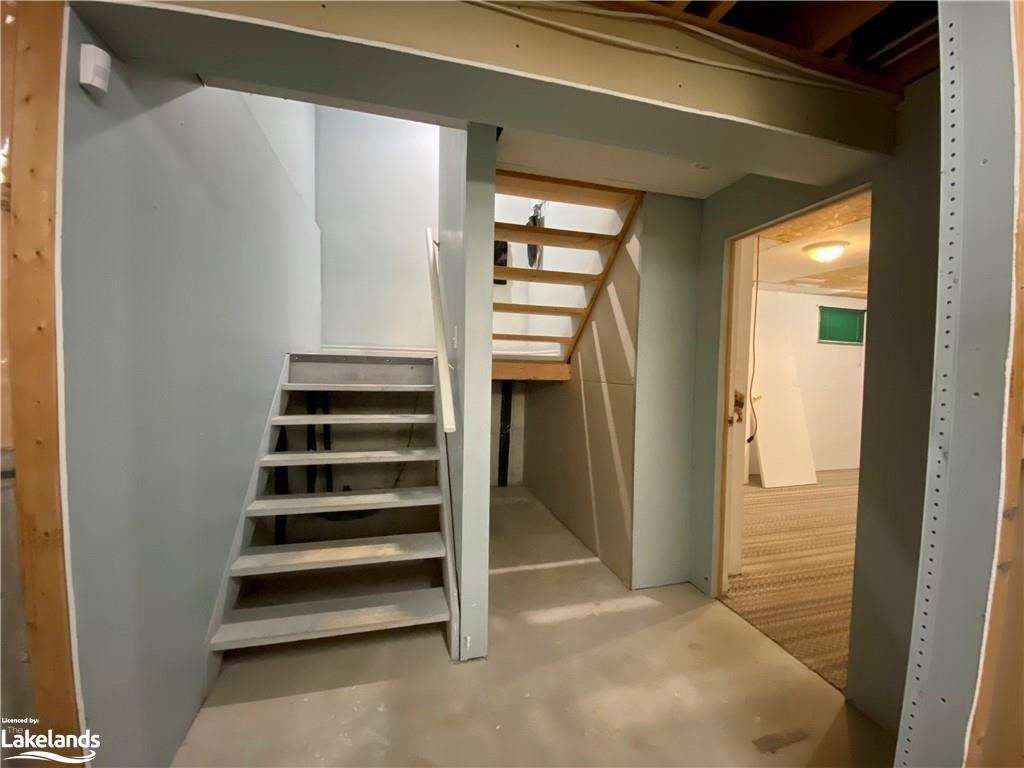
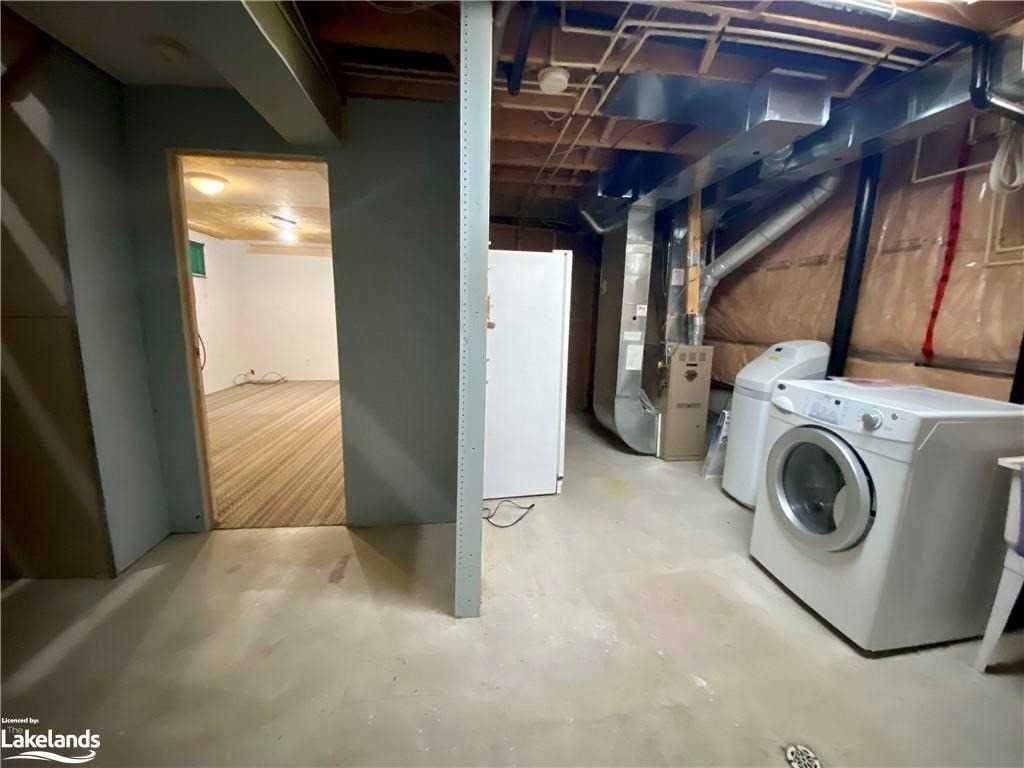
  • Basement

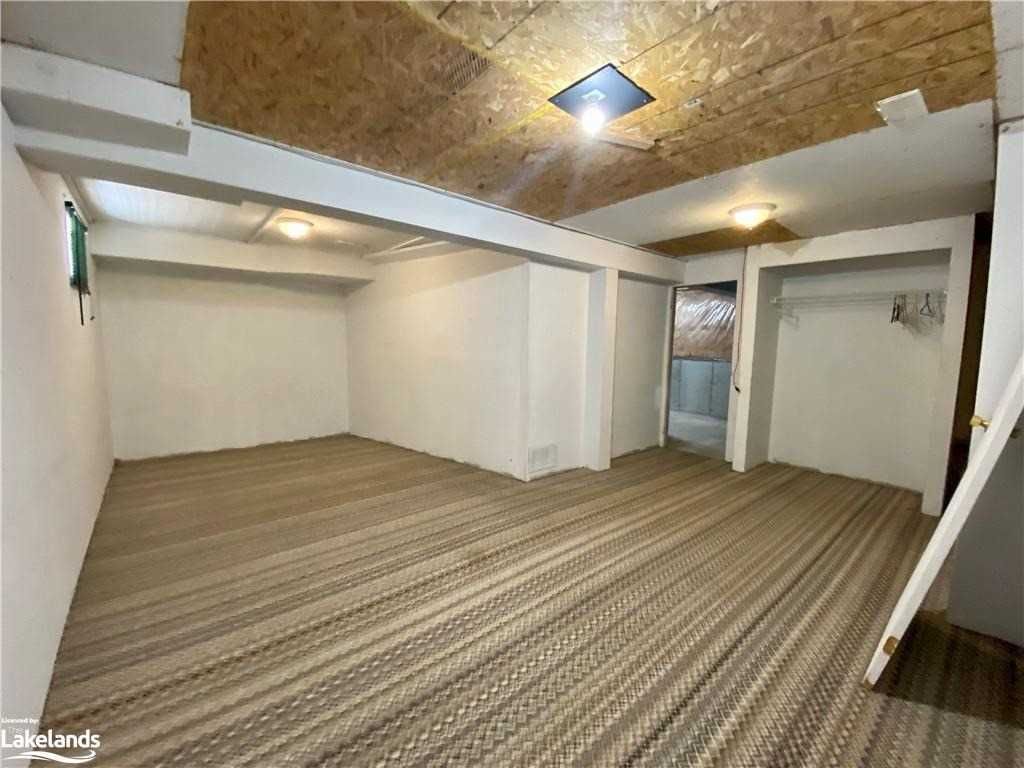
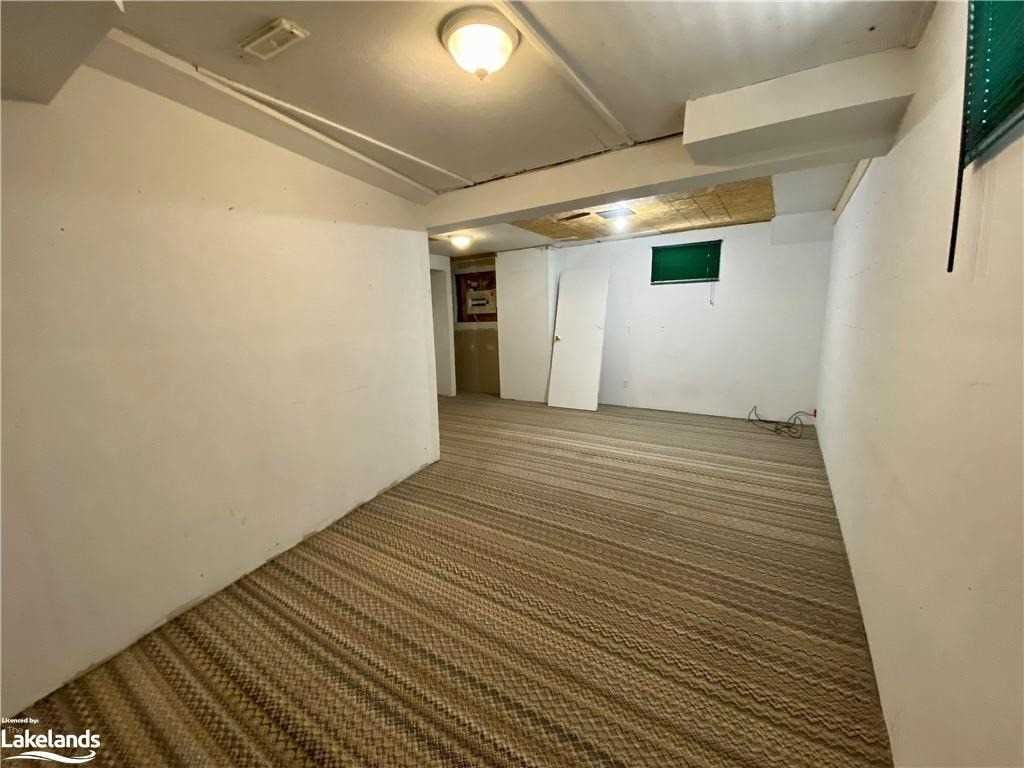
    Full + Part Fin

  • Kitchen

    1

  • Total Parking

    6.0 (2.0 Attached Garage)

  • Lot Size

    94.09x104.99 (Feet)

  • Taxes

    $4,053.08 (2022)

  • Type

    Freehold

Property Description

Property description for 9 Kenwell Crescent, Barrie

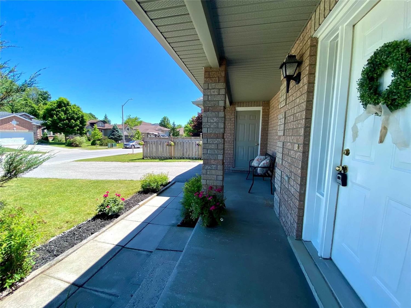
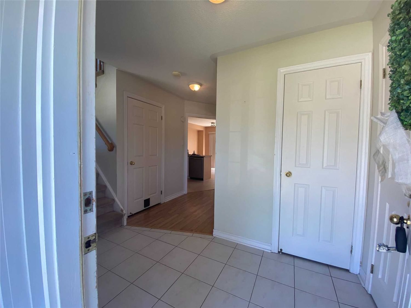
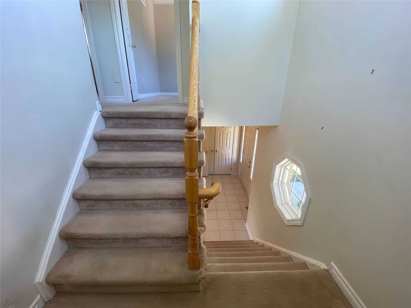
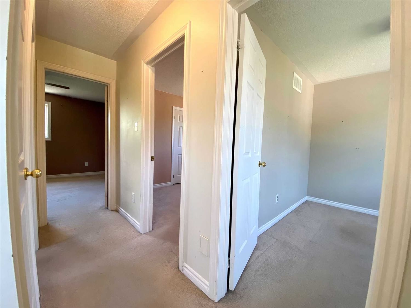
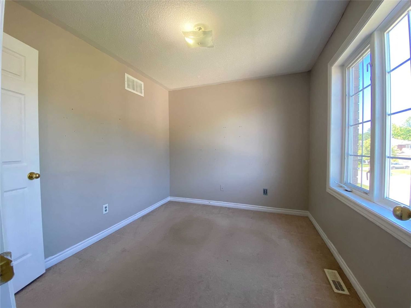
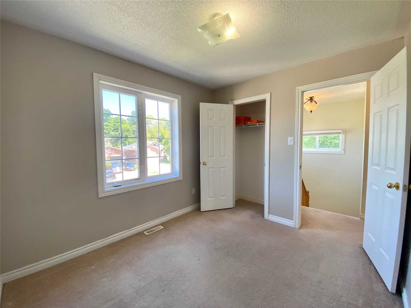
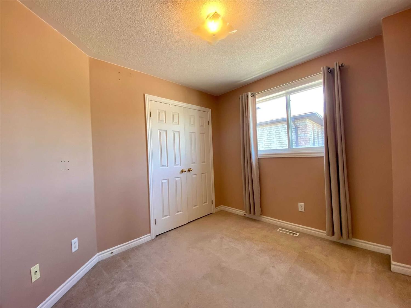
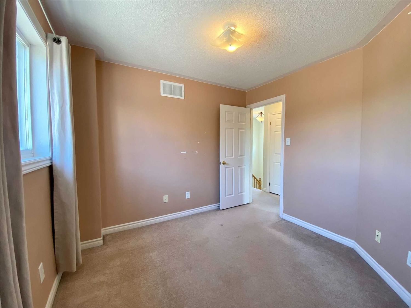
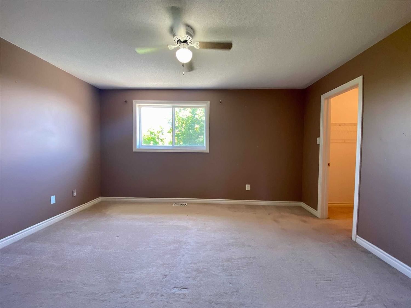
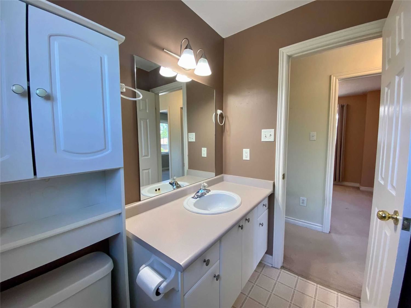
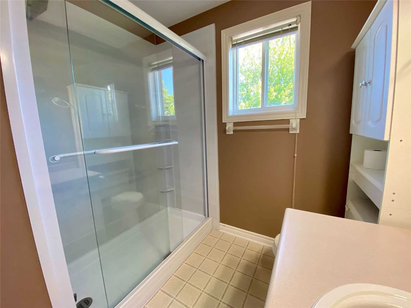
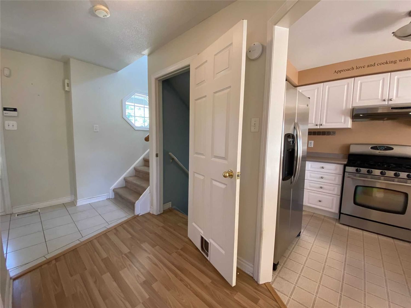
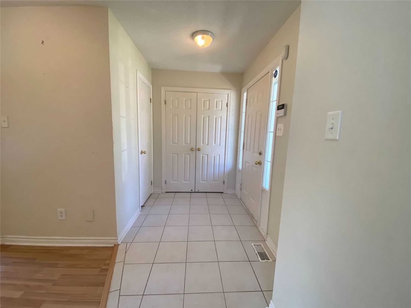
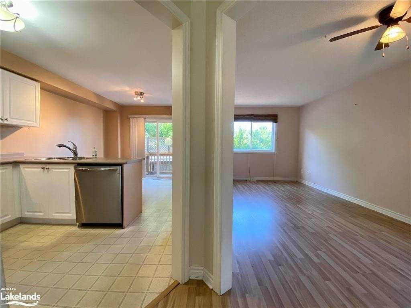
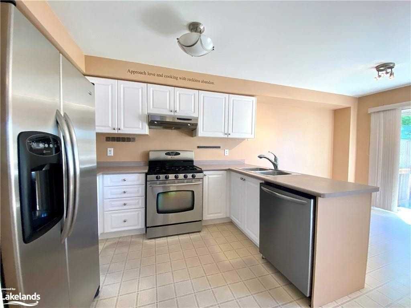
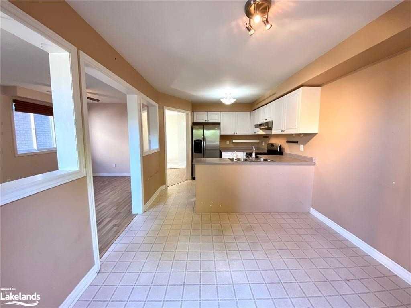
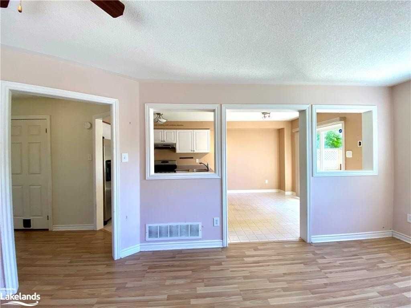
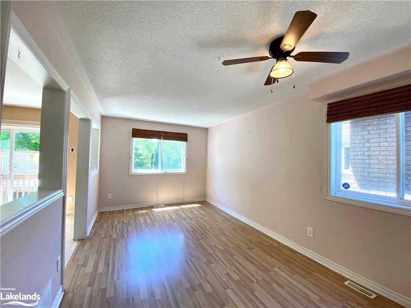
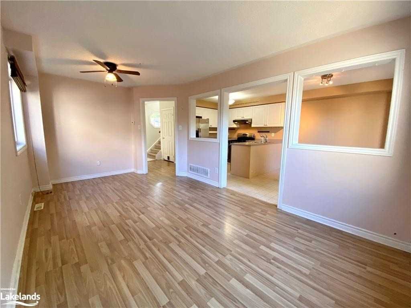
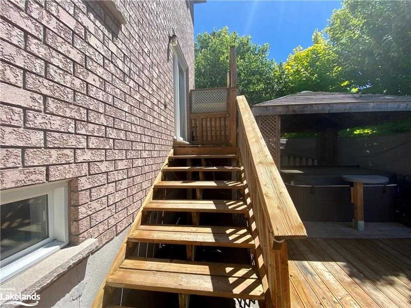
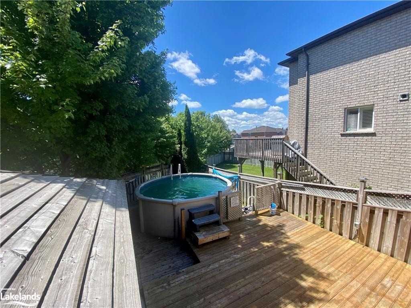
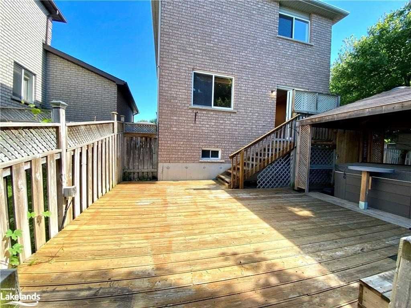
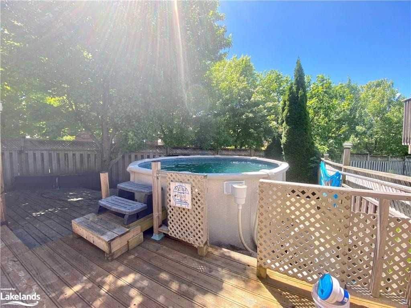
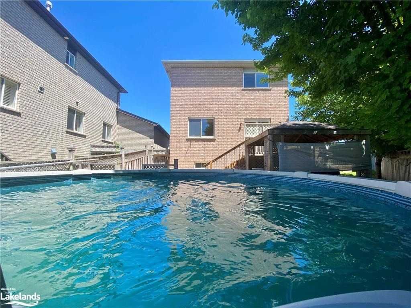
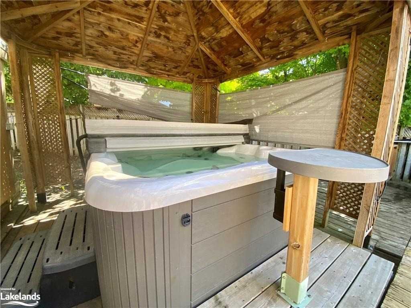
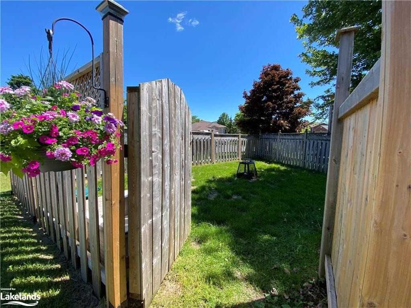
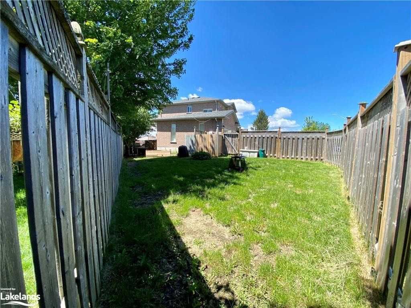
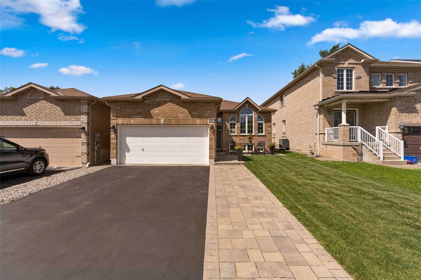
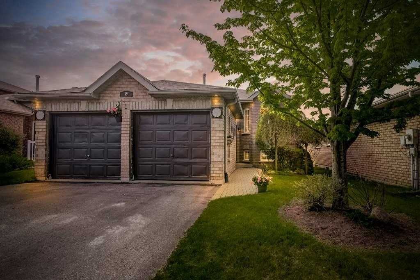
Offers Anytime! Love Where You Live! This Bright 3+1 Bedroom All Brick Home Sits On A Large Private Fully Fenced Corner Lot That's Like Having 2 Backyards! One Is Perfect For Children To Play, Dogs To Run And A Veggie Garden. The Other Is Shaded By Mature Trees To Create Your Private Oasis, With Deck Leading To Pool And Covered Hot Tub. There's Even A Cabana Change Room! All On Quiet Street Close To Sought After Schools. Double Car Garage W/ Door To Covered Porch Will Keep You Out Of The Rain. Main Floor Has Powder Room And Large Foyer. Open Concept Main Floor With Views Of Backyard From Both Kitchen And Lr. Upstairs Has 3 Good Sized Bedrooms And The Mostly Finished Basement Awaits Your Customization. Bring Your Design Ideas And Create A Space That's Just Perfect For You!

Listed by SUTTON GROUP INCENTIVE REALTY INC., BROKERAGE

  • MLS #

    S5710950

  • Sq. Ft

    1100-1500

  • Sq. Ft. Source

    MLS

  • Lot Irregularities

    n/a

  • Year Built

    16-30

  • Pool

    Abv Grnd

  • Drive

    Pvt Double

  • Garage

    Attached, 2.0 spaces

  • Total Parking

    6.0

  • Family Room

    N

  • Den

    N

  • Exterior

    Brick

  • Fireplace

    N

  • Roof

    n/a

  • Foundation

    n/a

  • Elevator

    n/a

  • Water View

    n/a

  • Laundry Level

    n/a

  • Heat

    Forced Air

  • A/C

    Central Air

  • Water

    Municipal

  • Water Supply

    n/a

  • Sewers

    Sewers

  • Central Vac

    n/a

  • Kitchen

    5.56 x 2.77 ft Main level

    Eat-In Kitchen, W/O To Pool, B/I Dishwasher

  • Living

    5.56 x 3.05 ft Main level

    Combined W/Dining, O/Looks Backyard, Open Concept

  • Dining

    false Main level

    Combined W/Living, O/Looks Backyard, Open Concept

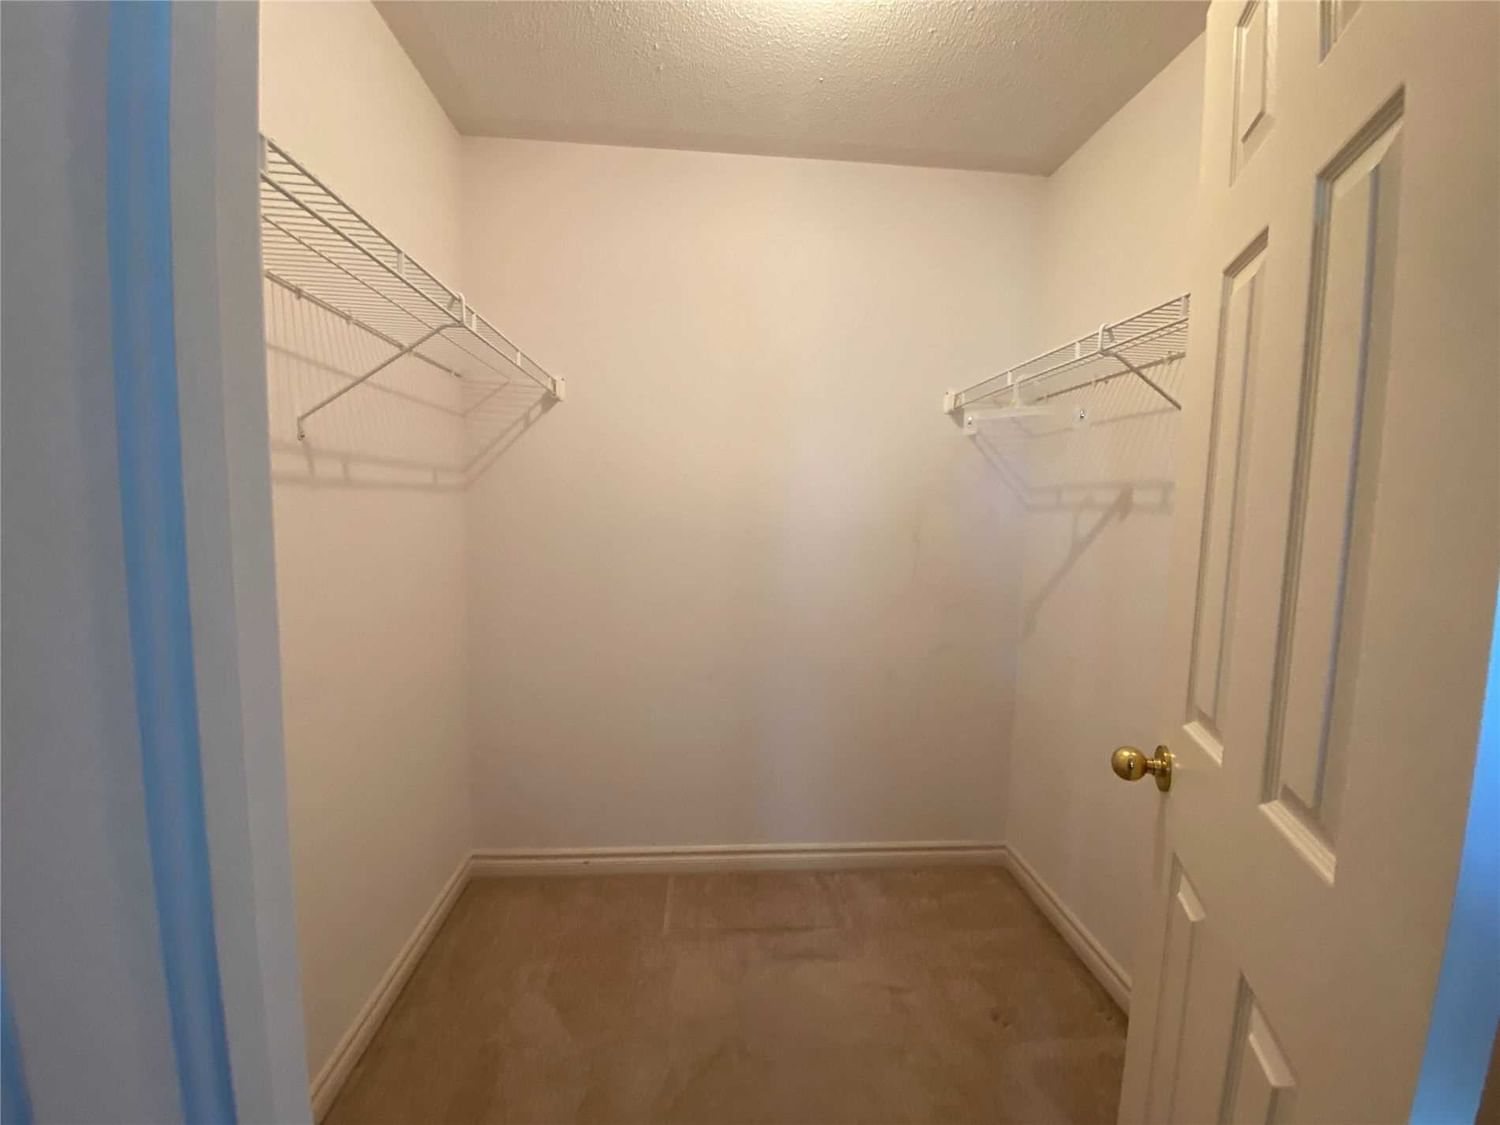
  • Prim Bdrm

    4.34 x 3.43 ft 2nd level

    Broadloom, O/Looks Backyard, W/I Closet

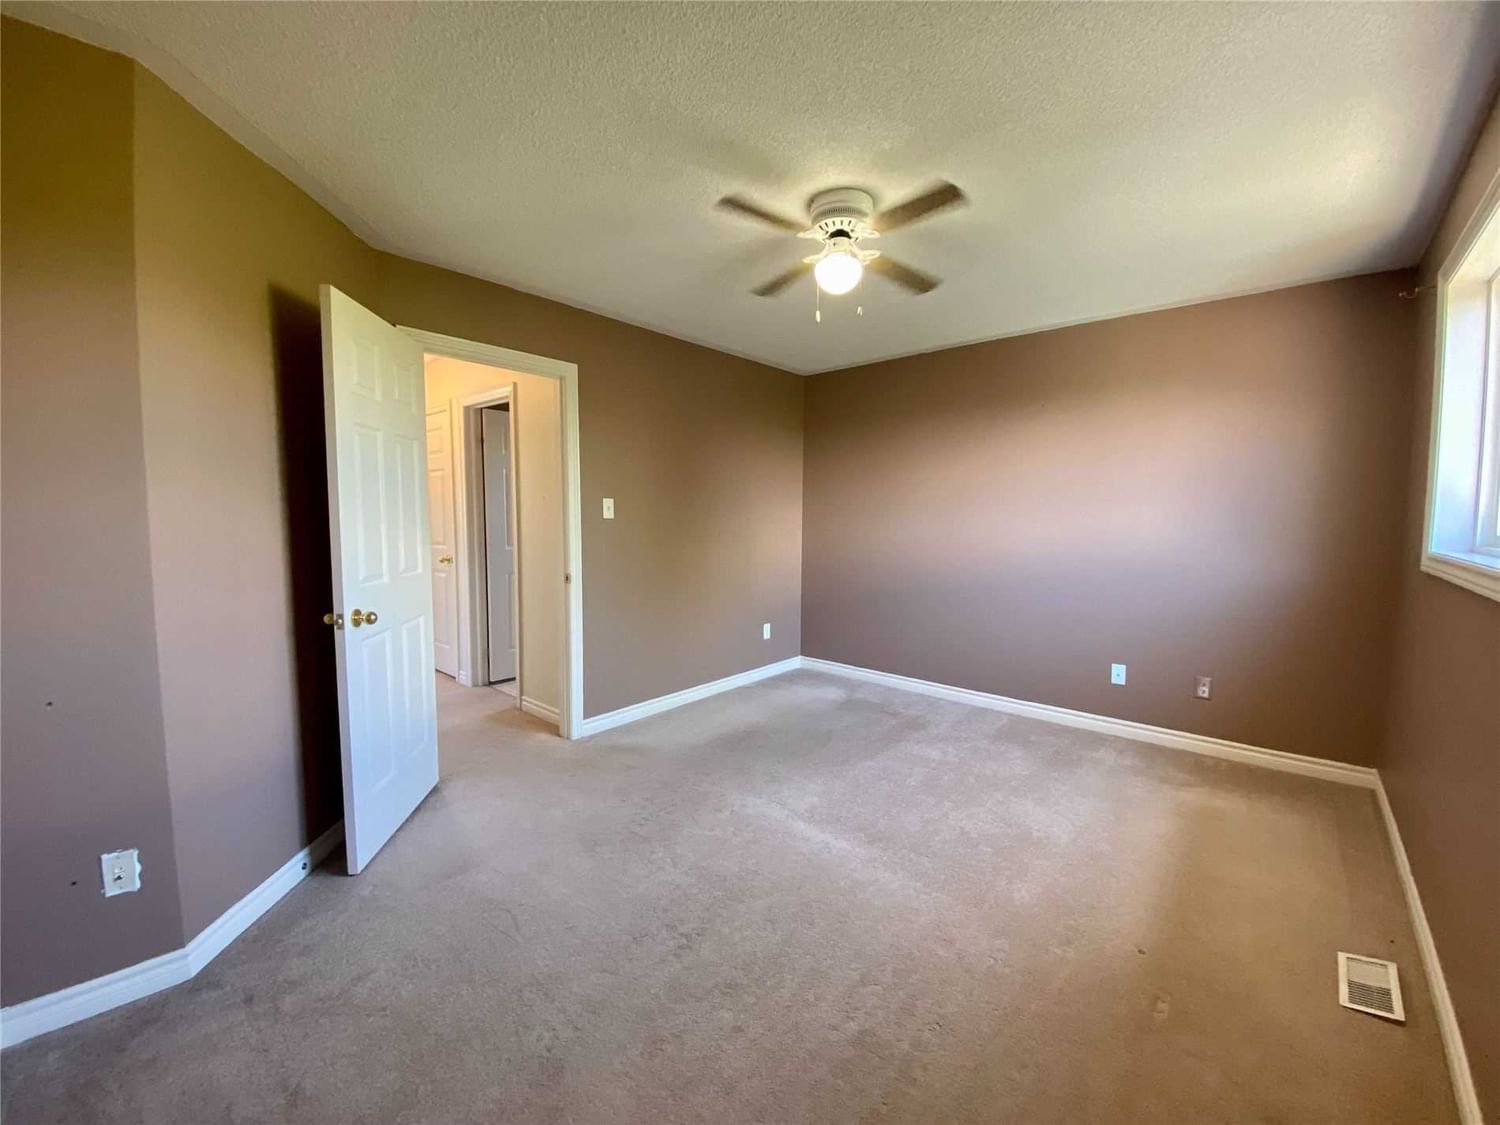
  • Br

    3.07 x 2.46 ft 2nd level

    Broadloom, Closet

  • Br

    2.82 x 2.67 ft 2nd level

    Broadloom, Closet

  • Br

    5.82 x 5.03 ft Bsmt level

    Closet

Thinking of Selling?

Find Out Your Home’s Value in Today’s Market!

No Email or Signup is required to view your home estimate.

estimate your home value

Contact Manoj Kukreja

Sales Representative,
Century 21 People’s Choice Realty Inc.,
Brokerage
(647) 576 - 2100

Manoj profile avatar

Property History

Property history for 9 Kenwell Crescent, Barrie

This property has been sold 7 times before. Create your free account to explore sold prices, detailed property history, and more insider data.

Sign In / Register

Inventory Graph

10 9 8 7 6 5 4 3 2 1 0 5 Months of inventory SELLER'S Market BALANCED Market BUYER'S Market

Mortgage Calculator

This data is for informational purposes only.

Mortgage Payment per month

Principal Amount

Interest

Total Payable

Amortization

Amortization

Closing Cost Calculator

This data is for informational purposes only.

Closing Cost Total for this property

Total Cash flow for purchasing this property

Down Payment(%)*
Additional information

Provincial Land Transfer Tax

Ontario Land Transfer Tax Rebate

Toronto Land Transfer Tax

Toronto Land Transfer Tax Rebate

PST on CMHC Insurance Premium

Lawyer Fees

$2,825

Government Registration Fee's

$164

Title Insurance

Closing Cost Total

Total Cash flow for purchasing this property

Provincial Land Transfer Tax

Ontario Land Transfer Tax Rebate

Toronto Land Transfer Tax

Toronto Land Transfer Tax Rebate

PST on CMHC Insurance Premium

Lawyer Fees

$2,825

Government Registarion Fee's

$164

Title Insurance

Down Payment(%)*

* A down payment of less than 20% is permitted only for first-time home buyers purchasing their principal residence. The minimum down payment required is 5% for the portion of the purchase price up to $500,000, and 10% for the portion between $500,000 and $1,500,000. For properties priced over $1,500,000, a minimum down payment of 20% is required.

Thinking of Selling?

Find Out Your Home’s Value in Today’s Market!

No Email or Signup is required to view your home estimate.

estimate your home value

Contact Manoj Kukreja

Sales Representative, Century 21 People’s Choice Realty Inc., Brokerage
(647) 576 - 2100

Manoj profile avatar

Recent Sold Listings in Holly, Barrie

Popular Cities